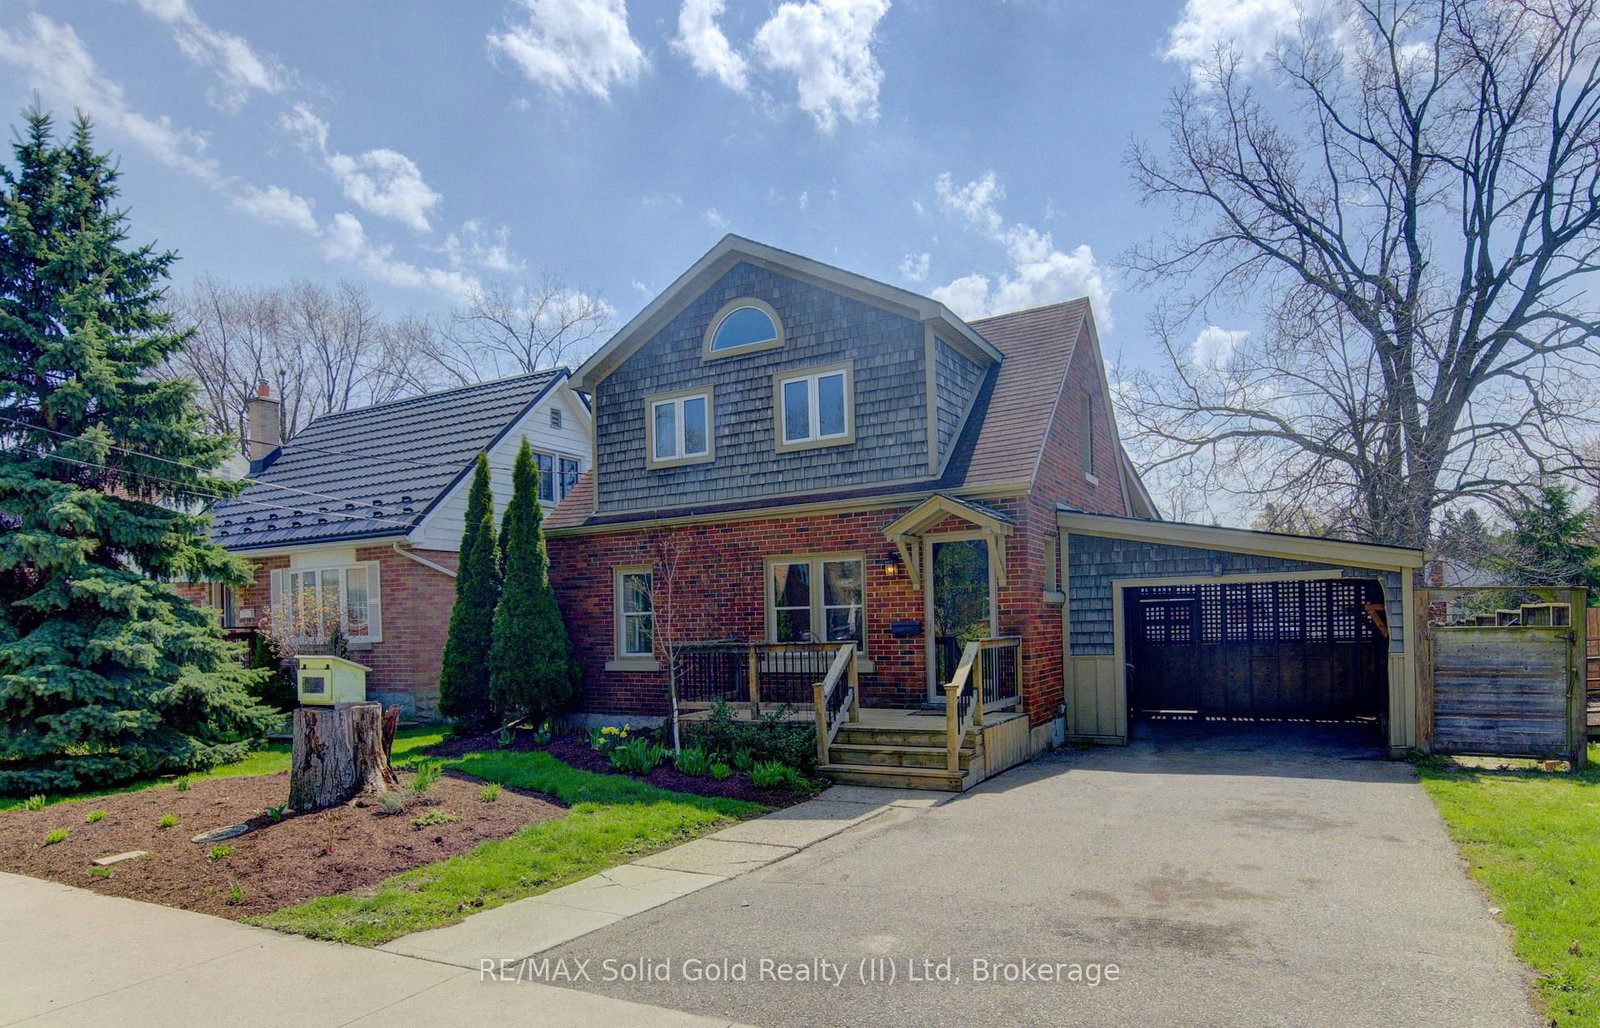
<-- style PDP --> 27 DENGATE Crescent, London East - Detached for sale for $634,900
  • for sale

27 DENGATE Crescent

London East, Ontario, N5V 1V7 - East P

$634,900

  • Neighbourhood

    East P

  • Major Intersection

    Gore

  • Listed Since: 22 day(s)

  • Last update: 5 day(s) ago

Overview

  • Property Type

    Detached, 2-Storey

  • Bedrooms

    2

  • Bathrooms

    3

  • Basement

    Full + Finished

  • Kitchen

    1

  • Total Parking

    8

  • Lot Size

    50x193 (Feet)

  • Taxes

    $3,638.00 (2025)

  • Type

    Freehold

Property Description

Property description for 27 DENGATE Crescent, London East

Welcome to 27 Dengate Crescent! Situated on an impressive 50' x 193' lot in a quiet, family-friendly East London neighbourhood, this beautifully updated home offers the perfect blend of comfort, space, and privacy. Enjoy peace of mind with updated windows (2026), a new above-ground pool liner (2024), refreshed bathrooms, updated flooring, and fresh paint throughout. Step into the bright sunroom, surrounded by windows and filled with natural light, before entering the spacious living room. The updated kitchen offers ample cupboard space and flows seamlessly into the large dining area, making it ideal for family meals and entertaining. Convenient main floor laundry and a 2-piece bath are located just off the kitchen, with sliding doors leading to your oversized backyard oasis. Upstairs features two generous bedrooms and a beautifully updated 4-piece bathroom. The finished basement offers a versatile rec room along with a full bathroom, providing additional living space for the whole family.Outside, you'll find a fully fenced, private backyard overlooking a peaceful ravine. Relax under the brand-new gazebo, cool off in the above-ground pool, or enjoy the incredible heated shop with loft storage-perfect for hobbyists, a home business, or extra workspace. Nestled in a peaceful neighbourhood close to scenic parks, walking trails, and a dedicated dog park, and East Park, this exceptional property offers the space, updates, and lifestyle you've been looking for.

Listed by TEAM GLASSER REAL ESTATE BROKERAGE INC.

  • MLS #

    X13525728

  • Sq. Ft

    1500-2000

  • Sq. Ft. Source

    MLS

  • Lot Irregularities

    n/a

  • Year Built

    Available Upon Request

  • Pool

    Abv Grnd

  • Drive

    n/a

  • Garage

    Detached

  • Total Parking

    8

  • Family Room

    Y

  • Den

    Y

  • Exterior

    Alum Siding

  • Fireplace

    N

  • Roof

    Asphalt Shingle

  • Foundation

    Poured Concrete

  • Elevator

    n/a

  • Water View

    n/a

  • Laundry Level

    Main

  • Heat

    Forced Air

  • A/C

    Central Air

  • Water

    Municipal

  • Water Supply

    n/a

  • Sewers

    Sewers

  • Central Vac

    N

  • Den

    4.65 x 3.67 ft Bsmt level

  • Rec

    5.18 x 3.38 ft Bsmt level

  • Bathroom

    1.76 x 1.79 ft Bsmt level

  • Other

    1.37 x 2.05 ft Bsmt level

  • Foyer

    2.3 x 3.61 ft Main level

  • Living

    4.8 x 3.6 ft Main level

  • Dining

    3.62 x 3.62 ft Main level

  • Kitchen

    3.48 x 3.62 ft Main level

  • Laundry

    3.08 x 4.17 ft Main level

  • Bathroom

    1.22 x 1.62 ft Main level

  • Primary

    3.82 x 3.37 ft 2nd level

  • Br

    2.27 x 3.35 ft 2nd level

  • Bathroom

    2.55 x 2.26 ft 2nd level

  • MLS #

    X13525728

  • Sq. Ft

    1500-2000

  • Sq. Ft. Source

    MLS

  • Lot Irregularities

    n/a

  • Year Built

    Available Upon Request

  • Pool

    Abv Grnd

  • Drive

    n/a

  • Garage

    Detached

  • Total Parking

    8

  • Family Room

    Y

  • Den

    Y

  • Exterior

    Alum Siding

  • Fireplace

    N

  • Roof

    Asphalt Shingle

  • Foundation

    Poured Concrete

  • Elevator

    n/a

  • Water View

    n/a

  • Laundry Level

    Main

  • Heat

    Forced Air

  • A/C

    Central Air

  • Water

    Municipal

  • Water Supply

    n/a

  • Sewers

    Sewers

  • Central Vac

    N

  • Den

    4.65 x 3.67 ft Bsmt level

  • Rec

    5.18 x 3.38 ft Bsmt level

  • Bathroom

    1.76 x 1.79 ft Bsmt level

  • Other

    1.37 x 2.05 ft Bsmt level

  • Foyer

    2.3 x 3.61 ft Main level

  • Living

    4.8 x 3.6 ft Main level

  • Dining

    3.62 x 3.62 ft Main level

  • Kitchen

    3.48 x 3.62 ft Main level

  • Laundry

    3.08 x 4.17 ft Main level

  • Bathroom

    1.22 x 1.62 ft Main level

  • Primary

    3.82 x 3.37 ft 2nd level

  • Br

    2.27 x 3.35 ft 2nd level

  • Bathroom

    2.55 x 2.26 ft 2nd level

Thinking of Selling?

Find Out Your Home’s Value in Today’s Market!

No Email or Signup is required to view your home estimate.

estimate your home value

Contact Manoj Kukreja

Sales Representative,
Century 21 People’s Choice Realty Inc.,
Brokerage
(647) 576 - 2100

Manoj profile avatar

Open house for 27 DENGATE Crescent, London East

Property Open House

Mortgage Calculator

This data is for informational purposes only.

Mortgage Payment per month

Principal Amount

Interest

Total Payable

Amortization

Amortization

Closing Cost Calculator

This data is for informational purposes only.

Closing Cost Total for this property

Total Cash flow for purchasing this property

Down Payment(%)*
Additional information

Provincial Land Transfer Tax

Ontario Land Transfer Tax Rebate

Toronto Land Transfer Tax

Toronto Land Transfer Tax Rebate

PST on CMHC Insurance Premium

Lawyer Fees

$2,825

Government Registration Fee's

$164

Title Insurance

Closing Cost Total

Total Cash flow for purchasing this property

Provincial Land Transfer Tax

Ontario Land Transfer Tax Rebate

Toronto Land Transfer Tax

Toronto Land Transfer Tax Rebate

PST on CMHC Insurance Premium

Lawyer Fees

$2,825

Government Registarion Fee's

$164

Title Insurance

Down Payment(%)*

* A down payment of less than 20% is permitted only for first-time home buyers purchasing their principal residence. The minimum down payment required is 5% for the portion of the purchase price up to $500,000, and 10% for the portion between $500,000 and $1,500,000. For properties priced over $1,500,000, a minimum down payment of 20% is required.

Thinking of Selling?

Find Out Your Home’s Value in Today’s Market!

No Email or Signup is required to view your home estimate.

estimate your home value

Contact Manoj Kukreja

Sales Representative, Century 21 People’s Choice Realty Inc., Brokerage
(647) 576 - 2100

Manoj profile avatar

Recent Sold Listings in East P, London East

Popular Cities